

What is a Laneway home?
A Laneway house is a small dwelling built at the back lane of a residential
lot. Laneway houses cannot be strata titled and they are permitted in
Vancouver lots with designations. The primary uses for laneway houses are
either as a rental property or for family use.
2. What is my income opportunity?
Laneway housing is an excellent opportunity for a home owner to create
additional rental income. If the construction is financed with a loan on your
primary residence and rent out the Laneway house, you can qualify for tax
deduction on the mortgage interest from your loan.
Depending on the size and make up of your laneway house a small one
bedroom unit around 500 sq ft may be rented out at $2,000 - $2,500, and
a larger 2 bedroom unit around 750 sq ft may fetch $3,000 or more.
3. Will a laneway house increase the value of my home?
Your laneway house benefits you by generating good rental income which
makes your home more desirable to home buyers. Naturally, it will add
value to your home and make it more valuable. Besides the rental income
that you received, when your re-sale your home, the interest of other
buyers for your property will be much greater than homes without a
laneway house.
4. What is the benefit of having a laneway house?
When your laneway house is financed by a loan, you are able to deduct the
interest on your loan if your unit is rented out. But, you have to report your
rental income is you are claiming interest deduction on your loan. You will
not enjoy this benefit, if your laneway home is occupied by your family
member(s) when no rent is payable to you.
Most home owners use the extra rental income to accelerate paying down
their mortgage, pay tuition fees for their college kids, invest the extra
money for retirement, improve cash-flow to enjoy a better lifestyle, travel,
etc.!
Your investment in a laneway house will also benefit you over the long term
when you sell your home. You can expect to get a higher price for your
home as buyers are willing to pay more for your home than another home
without a laneway house.
5. If I get a loan to finance my laneway house, what will be my net
income after deducting my expenses?
Generally, rental income from laneway housing produces a net positive
cash-flow to a home owner. Below are 2 scenarios, one for a 500 sq ft
laneway house, and the other a 750 sq ft laneway house:
644 sq ft laneway house:
* With 38' x 125' lot at a buildable ratio of 0.16, the laneway house that can
be built is 760 sq ft
* Cost of laneway home is $215,000, and if financing is 80%, the loan
amount is $172,000.
* At 2.34% interest rate, 25 yr. amortization the monthly P&I mortgage
payment is $756.87 (interest cost is $335.40 a month)
* Monthly rental income is over $1,800
You will find that you can enjoy a healthy net income after mortgage
payment. There are other costs besides one time design and construction,
the increase in property tax will be small relative to the income from rent.
6. What are my financing options?
There are Canadian banks and credit unions that are willing to lend to
homeowners who are planning to build their laneway houses. For example,
Vancity Credit Union- has developed a mortgage financing package called
“Laneway Housing Bundle” specifically for this purpose.
7. Will adding a laneway house to my property increase my property
taxes?
Yes, when you are adding a laneway house, you are making improvements
to your property. It will increase the value of your house, and your property
tax bill will increase as a result. You can contact the City to find out how
much more tax you will be paying when you add a laneway house to it.
8. Can I find a new home builder to construct my laneway house?
It is not as simple a process to find any new home builder to build the
laneway house for you. It is a complicated undertaking, and there could be
expensive delays and mistakes for those who are inexperienced to do the
job.
You need an experienced building contractor who has a team that has
years of experience in housing construction and project management. The
general contractor will take care of the entire process including design,
building permits, construction, project management, etc.
Cost over-run is the biggest problem faced by many home owners who use
someone who is not experienced in laneway house construction. Many
home builders are not familiar with the regulations, while others may not
have built any laneway house before.
9. What is the cost to build a laneway house?
This depends on many variables; as the construction cost is directly linked
to the size of your laneway house. You can budget for:
Site-specific costs:
City fees for permit, sewer and water upgrades, demolition, new electrical
service and landscaping ~$30,000 to $40,000.
Construction Cost:
Current quotes are from $300 to $350 per sq ft cost to construct a laneway
house. When compared to a standard East Vancouver new house
construction cost between $350 to $475 per sq ft, there are some savings a
capable new home builder could deliver. Shopping for an experienced
laneway house builder is important to build your house on a budget.
When new home builders and the City gained more experience dealing
with laneway house construction, it may be possible to bring the cost down
to much more affordable level.
10. Is there a warranty for my laneway house?
Yes. Every home constructed has a comprehensive warranty for your
peace of mind. Some builders include 12 months of building maintenance
after the home is completed and an occupation permit issues by the City.
We use new home builders who are licensed by the Home Protection
Branch of B.C. and your new laneway house is covered by the 2-5-10
years National Home Warranty.
11. How do I get started?
Visit our Getting Started information or give us a call 778 251 8176 or
[email protected]
Regulations and Guidelines for Laneway House
Some of the key regulations for laneway housing issued by the City of Vancouver are:
Detailed regulations and guidelines are available online to help
prospective applicants determine whether their lots are eligible for the
construction of laneway houses.
Links to some key resources are below:
Regulations governing the Zoning and Development By-law.
Laneway housing guidelines focus on creating neighbourly relationships
with adjacent properties, a positive landscape, and enhanced
environmental performance of the entire site.
Development Services staff work with applicants to determine how design
on a specific site can best
meet these guidelines.
https://bylaws.vancouver.ca/bulletin/bulletin-laneway-housing-guide.pdf
https://www.pinterest.ca/vanheritage/laneway-houses/
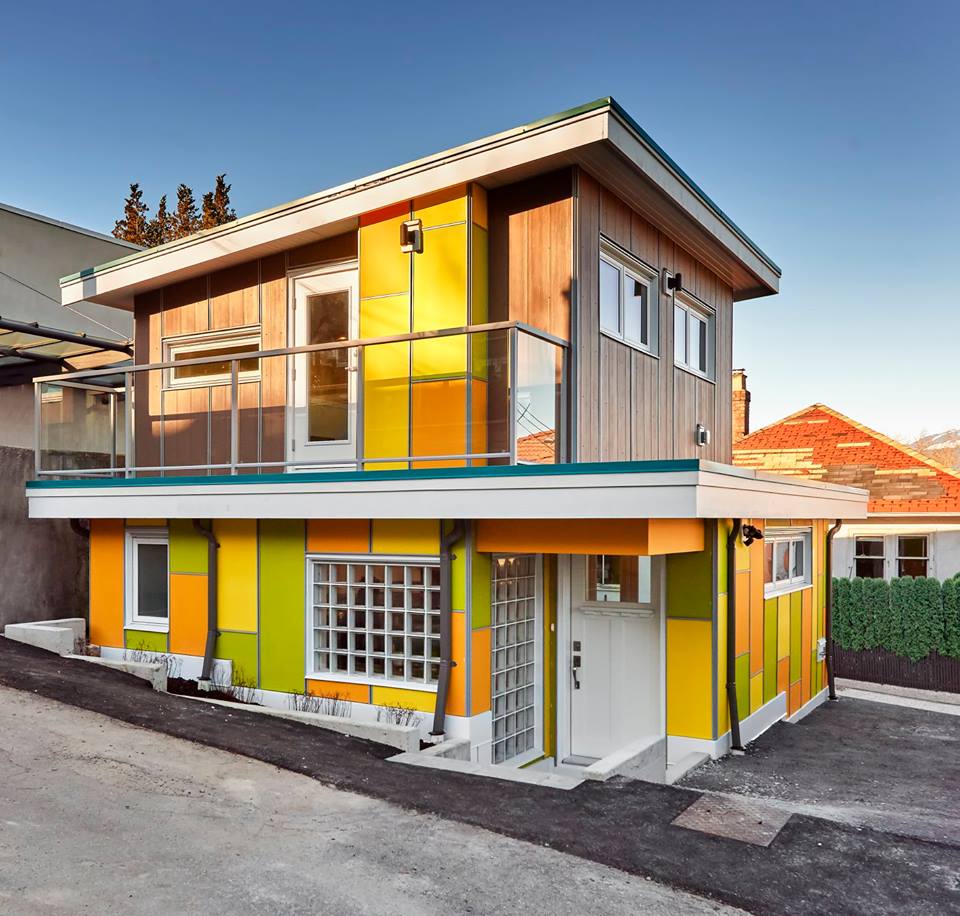
- this collection of photos shows the diversities and choices you have when
building your laneway house. It is best to consult a home builder who is
experienced in laneway housing for options on the design of a laneway
house most suited for your lot… parking requirement, the size, finishing
and inside furnishing to meet your budget.
How-to-Guide: Laneway House
https://vancouver.ca/files/cov/laneway-housing-howto-guide.pdf
on Laneway House published by the City of Vancouver will help you
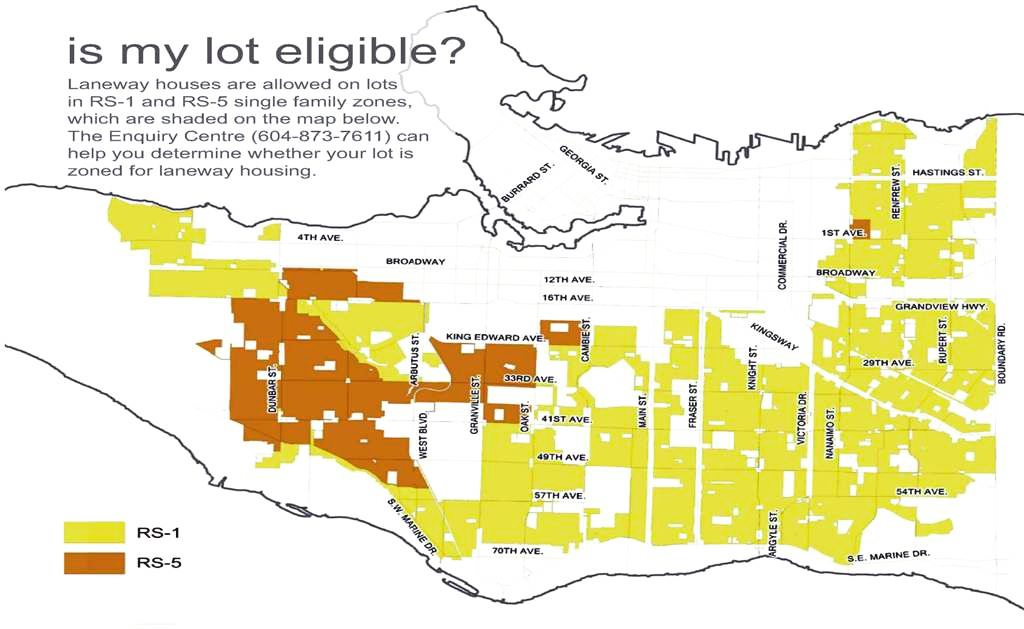
understand how you can go about owing your own laneway house. Over
90% of the single-family homes in Vancouver are within the RS1 and RS5
zonings that allow laneway houses to be built.
The City of Vancouver's map below shows the distribution of homes with
the above zonings:
The first 100 laneway houses posted on the City of Vancouver website
showed that about 60% of these houses were built west of Main Street.
Just over 60% of these houses were built as total site redevelopment (a
new laneway house and a new main house). Two-bedroom laneway
houses accounted for 28% of the first 100 homes built, 67% are 1-bedroom
units and 5% are studio units.
Fast forward to today, there is many hundreds of laneway houses that were
built the past 10 years and more of them are expected to be built in the
future. Laneway housing has been well received by Vancouver's residents
in general as it is a very sensible way to add ground-oriented dwellings in
Vancouver's neighborhoods.
The objections from home owners on laneway housing was parking
problem and congestion created when too many cars are parked on the
neighborhood roads and laneways. The objective of increasing the housing
stock in Vancouver to provide more affordable housing didn't turn out to
fulfill as the goal was planned.
Rental cost for laneway housing that started in the $2,500-$3,500 range for
a 1-bedroom laneway house just keep going up, and presently, the rental
rates on the East side of Vancouver have far exceeded $2,700 plus a
month for a laneway house.
https://vancouver.ca/files/cov/laneway-house-review-survey-summary.pdf
If you are a home owner interested to explore the option to add a stream of
rental income, you are welcome to contact Paul Bale at [email protected]
Vancouver Laneway House News & Articles
Since 2009, the adoption by the City of Vancouver allowing laneway
homes
https://vancouver.ca/people-programs/laneway-houses-and-secondary-
suites.aspx
to be built at the back of a single-family lot within certain Vancouver zoning
requirements, laneway housing took off and gained wide acceptance by the
residents of Vancouver.
Below are some articles and news reports highlighting the progress of
laneway housing in Vancouver over the past few years:
https://www.vancouverheritagefoundation.org/resources/vhf-archive/past-house-tour-
resources/laneway-house-tour/
CTV News - September 18, 2016
https://biv.com/article/2016/05/teardown-laneway-house-densification-
trend-east-va
Business Vancouver - May 17, 2016
I Live In A Vancouver Laneway House
Civemebackmyfivebucks.com - January 8, 2016
Laneway House Tour - 2015
October 24th, 2015
Laneway home dream turns into "absurd" nightmare
CBC - April 8, 2015
Lessons from my laneway house
Homes & Design - March 4, 2015
Vancouver Laneway Homes: An Explainer
HuffPost British Columbia - Updated September 30, 2014
My laneway house
Homes & Design - February 11, 2014
Vancouver approves near-record number of permits for laneway houses in
2013
Straight.com - December 28th, 2013
Vancouver laneway housing: “gentle densification”
Cbc.ca - September 29, 2013
Laneway houses continue to soar in popularity in Vancouver
Vancouver Sun - December 29, 2013
Vancouver issues more than 1,000 laneway house permits
Metronews.ca - Sept 28, 2013
Vancouver laneway housing to be reviewed by council
CBC.ca - dated May 13, 2013
Vancouver architects cheer laneway boom
Globe and Mail - Mar. 25 2013
Are Vancouver laneway homes an affordable housing alternative?
Globe and Mail - Mar. 25 2013
The Laneway House: “Can we make intelligent changes and keep the
integrity of single-family houses?”
Vancouver Magazine - September 2010
Vancouver's Eco Density Program Produces an Explosion of Small Green
Modern Design
treehugger.com - June 1, 2010
Local couple to put the test to Vancouver's first laneway house
Vancouver Observer - March 8, 2011
“The little house that went to market”
Globe and Mail - Feb 5, 2010
A home owner who is planning to build a laneway house is strongly
encouraged to obtain the advice from a Development Planner, prior to
proceeding with their plan to build a laneway house.
A detailed How To Guide can be found through the link
below: http://vancouver.ca/home-property-development/buildingyour-
laneway-house.aspx.
A home owner may also talk to the local laneway house general
contractors and builders who are more than happy to provide the guidance
and advice on the process to have a laneway house built on his/her lot.
If you need to talk to a laneway house builder, you are welcome to contact
Paul Bale 778 251 8176 or email [email protected]
Vancouver Laneway houses
The approval by the City of Vancouver to implement the Laneway Housing
Policy since 2009. Laneway houses in Vancouver play an important role in
achieving Vancouver City Council's priorities to increase the supply of
rental housing options across Vancouver city. Laneway houses help to
increase the diversity of rental units in single-family neighbourhoods,
Since 2009, homeowners have taken on the idea to build laneway
houses on residential lots. Beside new home construction application, most
of the building permit applications are now reported to be related to
laneway houses.
This type of compact dwelling located at the back of a single-family lot has
taken off and it is growing in popularity with homeowners in Vancouver East
and West.
Most single-family dwellings in Vancouver are eligible for the construction
of laneway houses at the back of the building lots
The common reasons for Vancouver laneway houses are due to
their appeals to diverse groups of people:
1. Laneway housing offers an additional opportunity for the home owners
to have additional living space for their own occupation or renting out the
laneway house for extra income.
2. Laneway housing provides more opportunity for renters to live in
detached and ground-oriented rental housing. Many renters favour living
in the neighborhoods where they grew up and went to school.
3. It provides additional housing that preserves the existing streetscape
and adds character, vibrancy, and security to the lane
4. Laneway houses in Vancouver provide housing for diverse groups of
people, including seniors who like to downsize to live in customized
living spaces more conducive for aging seniors who may have physical
challenges.
5. Adult children may want to live independently and yet just steps away
from their parents, and renters who want to live in detached housing
Laneway housing provides more opportunities for people to live in the city,
close to their jobs, services, and in neighborhoods they like to live.
You are welcome to browse the resources on this website to learn more
about Vancouver laneway houses.
If you have any questions regarding the possibilities of adding a Laneway
home, or Coach house, to your infill portion of your property, contact Paul
Bale at 778 251 8176.